At first glance, the floor plan of this residential masterpiece suggests a traditional, almost predictable layout. There is a living room, a dining area, a chef’s kitchen, a primary suite, children’s quarters, a guest wing, and a series of transitional spaces that bridge the gap between private sanctuary and public gallery. However, to label this home "conventional" would be a profound disservice to the meticulous design narrative woven into every square inch of its architecture.
In an era where "dopamine decor" and maximalist trends often dominate the interior design discourse, this residence stands as a defiant, elegant outlier. It is a home that refuses to shout, choosing instead to whisper through texture, shadow, and the deliberate curation of space.
The Philosophy of the Canvas: Architectural Foundations
The genesis of this project lay in a desire to move beyond the superficiality of modern trends. The design team, led by visionary architect Kavan, approached the project not as a series of rooms to be filled, but as a "material canvas" where every element—from the grain of the wood to the weave of the fabric—serves a specific, utilitarian, and aesthetic purpose.
The Material Palette
The architectural bones of the house are defined by a sophisticated interplay of natural materials. The primary anchor is natural walnut, which is deployed across ceilings, portals, and bespoke cabinetry. This choice is deliberate; the wood lends an organic, grounding warmth to the space, preventing the minimalist lines from feeling clinical or cold.
Complementing the walnut are lime-toned walls and highly textured wall finishes that act as a neutral backdrop for the changing light. These surfaces are not merely painted; they are crafted to interact with daylight, shifting in tone and depth as the sun arcs across the sky. This adaptability ensures that the home feels different at high noon than it does during the golden hour, creating a living, breathing environment.
Defining Space Without Walls
One of the most striking features of the home is its approach to spatial connectivity. Rather than relying on solid walls to define boundaries—a method that often stifles airflow and light—Kavan implemented a series of "soft" transitions.
Timber lattice screens replace traditional partitions, allowing light to filter through while maintaining a sense of separation. Oversized portals and sliding elements provide the inhabitants with the ability to adjust their environment, oscillating between open-plan communal living and intimate, private seclusion. This architectural decision ensures that visual continuity remains intact, reinforcing the interconnectedness of the home despite its semi-open structure.
Chronology of the Concept: From Blueprint to Reality
The development of this project followed a rigorous, multi-phase design process, prioritizing a "less is more" philosophy at every turn.
- Phase I: Spatial Reconfiguration: The team began by analyzing the existing floor plan, identifying opportunities to break down barriers. The goal was to transform the entrance into a gallery-like experience, setting the tone for the rest of the house.
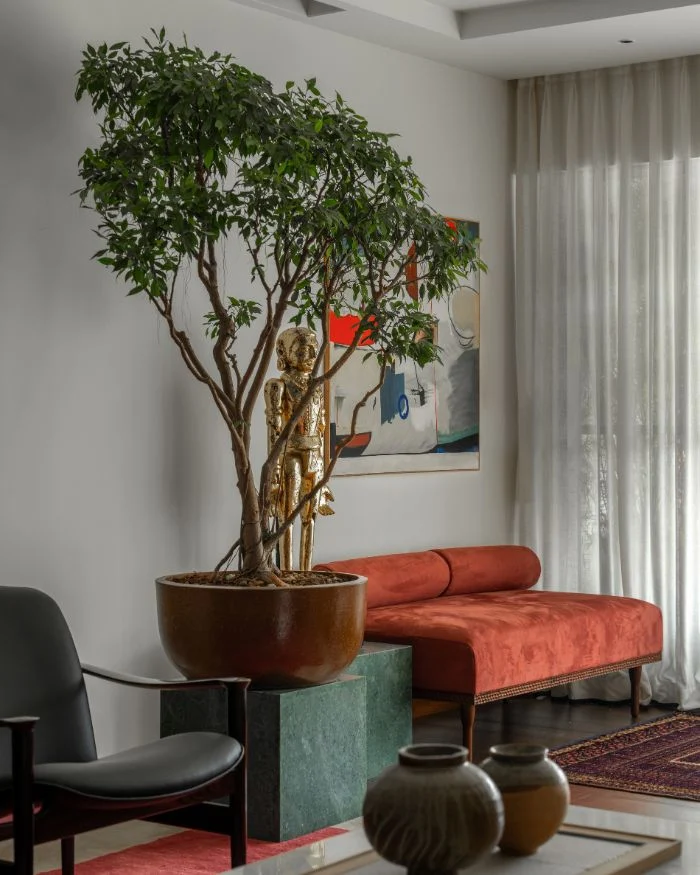
- Phase II: Material Selection: Months were spent sourcing materials that possessed an inherent "sculptural weight." This included the selection of deep green monolithic pedestals—intended to elevate everyday objects into art—and black marble statement pieces that provide a necessary visual anchor in the living areas.
- Phase III: Curatorial Curation: Once the architecture was established, the process shifted to the introduction of textiles, ceramics, and art. The directive was clear: texture must take precedence over color.
- Phase IV: Integration of Nature: The final phase focused on the Japanese-inspired relationship between the built form and the landscape. Mature trees, bonsai, and oversized ceramic planters were installed as "sculptural anchors," blurring the line between the interior and the exterior.
Supporting Data: The Science of Texture and Light
In the design of this residence, the use of color was approached with extreme caution. The team avoided the vibrant, saturated palettes currently popular in design magazines, opting instead for a palette of "restrained earthiness."
The Color Theory of Restraint
When color does appear, it is rarely applied to the architecture itself. Instead, it is introduced through carefully curated artworks, hand-woven Persian rugs, and collected artifacts. The palette is defined by deep oxblood reds, muted terracotta, mossy greens, and rich, earthy browns. These hues do not dominate the room; they emerge from the shadows, providing subtle accents that feel earned rather than forced.
Texture as a Structural Element
The tactile quality of the home is perhaps its most significant achievement. The design relies on:
- Woven Grass Rugs: Providing an organic, sensory base for the living areas.
- Handmade Textiles: Offering warmth and softness that synthetic fabrics cannot replicate.
- Leather Detailing: Adding a layer of sophistication and age-resistance to cabinetry and furniture.
- Handcrafted Ceramics: Acting as sculptural punctuations that reinforce the artisanal quality of the home.
Official Perspectives: The Architect’s Intent
In discussions regarding the project’s development, the design team emphasized the concept of "dopamine dressing"—a term they explicitly rejected. "The home was never intended to be an explosion of trend-driven color," says lead designer Kavan. "We sought to create a narrative that exists between the lines. If you look closely, you see layers. You see the way a timber screen casts a shadow that changes the entire mood of the room. That is where the ‘dopamine’—or the joy of the space—truly resides."
The architect further noted that the inclusion of indoor planting was not an afterthought, but a foundational pillar of the design. "The relationship between the built form and the landscape is a Japanese concept that we took very seriously. By placing mature trees and bonsai within the architecture, we ensure that the house feels like an extension of the natural world, not an imposition upon it."
Implications for Modern Interior Design
The completion of this residence serves as a powerful case study for the future of residential design. It challenges the prevailing notion that "minimalism" is synonymous with "emptiness."
The Shift Toward "Slow Design"
The project highlights a growing movement toward "Slow Design"—an approach that prioritizes craftsmanship, sustainability, and longevity over rapid, trend-based renovations. By choosing materials that age gracefully—such as natural stone, walnut, and leather—the design team has ensured that the home will remain relevant for decades.
Privacy and Connection
The success of the home’s layout, particularly the use of lattice screens and oversized portals, provides a blueprint for how urban dwellings can achieve a balance between social interaction and individual privacy. In an increasingly connected world, the ability to physically and visually modulate one’s environment is becoming a luxury of the highest order.
Redefining the "Gallery Home"
By treating the entrance as a gallery and allowing art to take precedence over fixed architectural elements, the designers have turned the residence into a living museum. This approach allows the owners to change the "feel" of their home simply by rotating their art or textile collection, rather than undergoing costly structural changes.
Conclusion: The Quiet Triumph of Harmony
In the final analysis, this home is a testament to the power of discipline. It is a space that understands that true luxury is found in the absence of noise—both visual and auditory. By resisting the temptation to over-decorate and instead focusing on the fundamental relationships between material, light, and shadow, the designers have created a sanctuary that feels both timeless and deeply personal.
It is a home that does not demand attention; it commands it through its inherent quality and the serene confidence of its design. For those looking to understand the intersection of modern minimalism and classical, organic warmth, this project stands as an exemplary benchmark. It is a reminder that when you strip away the unnecessary, what remains is not just a house, but a picture of a life lived with intention.