In the contemporary landscape of high-end residential design, the marriage of mathematical precision and atmospheric warmth remains an elusive goal. Most minimalist spaces risk sterility, while maximalist interiors often sacrifice clarity for character. However, a new residential project—conceived by design visionaries Namrataa and Neil—has emerged as a masterclass in balance. By utilizing the iconic "Damier" (checkerboard) motif as a structural and aesthetic spine, the designers have crafted an environment that feels less like a conventional home and more like a curated, inhabitable art installation.
Main Facts: A Symphony of Geometry and Texture
The residence stands as a testament to the power of a singular design motif used with restraint. Rather than overwhelming the senses, the Damier pattern acts as a cohesive thread that binds disparate zones of the house. From the micro-crosshatched detailing on matte-black joinery to the macro-scaled stone inlays in the kitchen, the motif is applied with a nuanced understanding of scale.
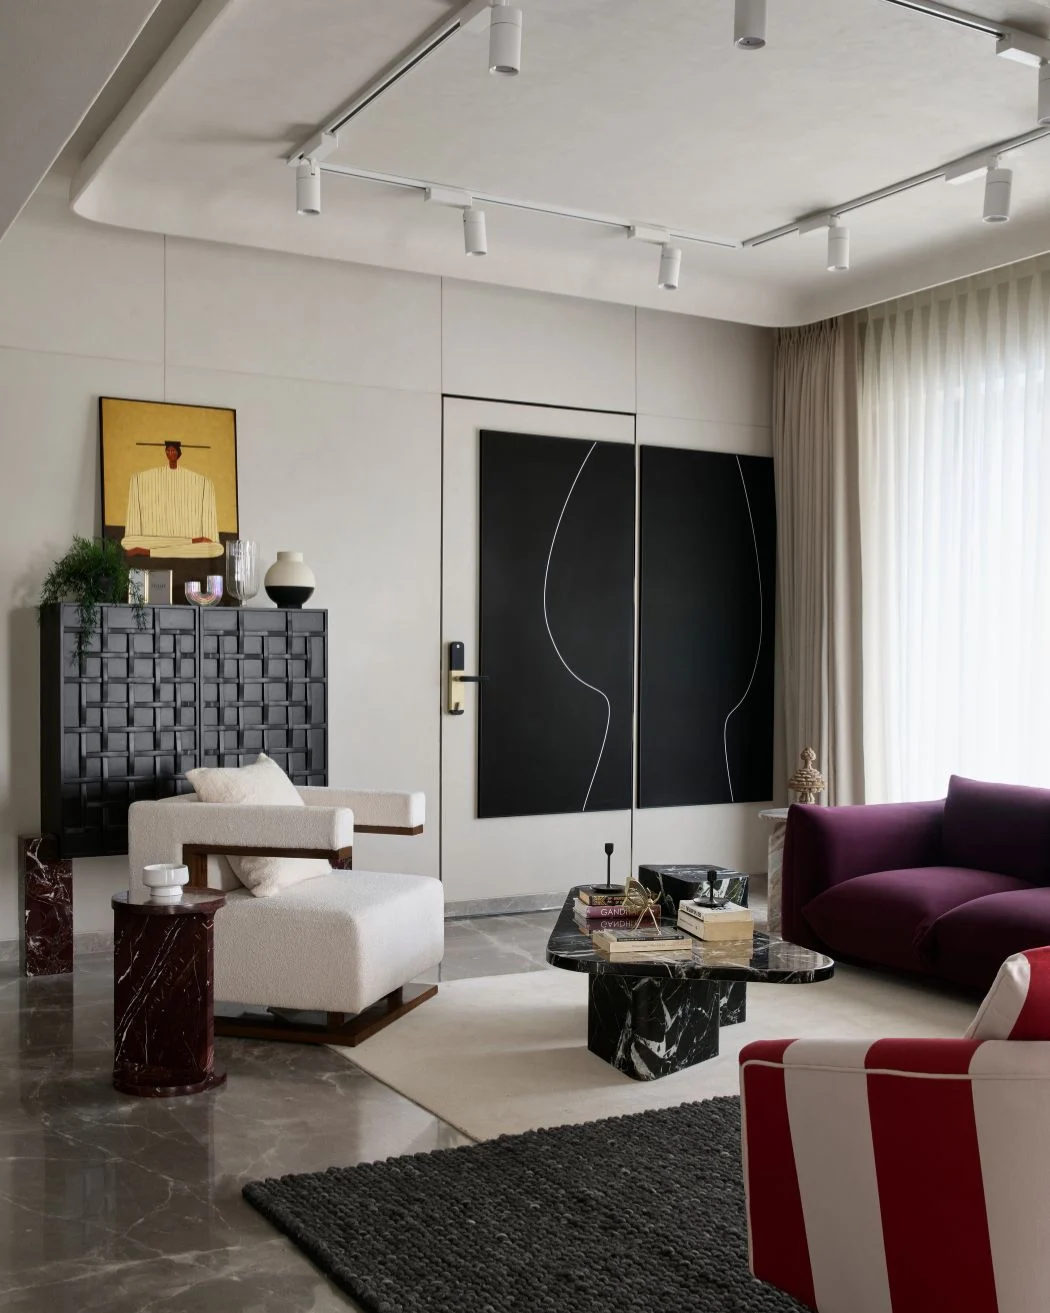
The primary materials palette is defined by high-contrast luxury: Rosso Levanto marble, known for its deep, wine-red veining; polished grey marble flooring; and matte-black metalwork. These materials do not merely exist; they converse. The polished floors act as a reflective canvas for the soft, diffused natural light that spills through floor-to-ceiling sheer draperies, while the matte finishes ground the space, providing the necessary visual "silence" to let the vibrant jewel tones sing.
Chronology: The Evolution of a Concept
The conceptualization of this project began with a fundamental question posed by the homeowners to Namrataa and Neil: "How can we create a space that feels vibrant and lived-in without losing the curated elegance of a contemporary gallery?"
- Phase I (Conceptualization): The design team identified the Damier motif as the foundational logic for the home. The objective was to evolve the pattern beyond its traditional two-dimensional applications, transforming it into a three-dimensional architectural element.
- Phase II (Material Procurement): The sourcing of the Rosso Levanto marble and the specific grey stone for the flooring required months of curation to ensure vein continuity and color harmony.
- Phase III (Structural Integration): The installation of the central spiral staircase served as the "anchor point" for the home’s flow. This stage required precision engineering to ensure the matte-black steel could support the fluid silhouette envisioned by the designers.
- Phase IV (Finishing & Texturing): The final layer involved the integration of soft textiles—flecked tweeds and sheer fabrics—to temper the rigidity of the stone and metal, finalizing the "lived-in" aesthetic.
Supporting Data: The Anatomy of the Interior
To understand the success of this residence, one must look at the specific design choices that drive its functionality and visual impact:
The Living Room: A Study in Restraint
The living room is perhaps the most significant manifestation of the designers’ philosophy. By utilizing a polished grey marble floor, the designers created a mirror-like surface that expands the perception of volume. The interplay between the sheer draperies and the hard marble surfaces creates a "softened light" effect, which prevents the space from feeling cold.
The Kitchen: The Monolithic Core
The kitchen serves as the functional heartbeat of the home. Here, the Damier motif is elevated from a subtle detail to a monolithic statement. The oversized checkered island is the undisputed centerpiece, challenging the traditional kitchen island aesthetic. By pairing this bold stone choice with tweed-upholstered stools, the designers have successfully bridged the gap between industrial geometry and domestic comfort.
Official Responses: Insights from the Designers
"The entire composition rests on a polished grey marble floor, which beautifully reflects the soft, diffused light filtering through sheer floor-to-ceiling draperies," Namrataa and Neil note, explaining the importance of light management in a space dominated by high-contrast graphics.
For the designers, the home is an exercise in "vibrant restraint." Namrataa elaborates on the balance achieved in the living quarters: "By balancing high-contrast graphics with deeply saturated jewel tones and rich textures, this living room achieves a rare feat. It feels incredibly vibrant and lived-in, yet retains the sophisticated restraint of an art gallery."
This approach suggests that the "elusive space" the homeowners sought was never about physical size, but about the rhythm of the interior—a rhythm set by the Damier motif.
Implications: The Future of Patterned Interior Design
The implications of this project for the interior design industry are profound. For years, the industry has swung between the extremes of "Scandi-minimalism" and "maximalist chaos." This project offers a third path: Structured Complexity.
Redefining the Motif
The use of the Damier pattern in this home demonstrates that classic geometric motifs, when treated with architectural rigor, can remain relevant in contemporary settings. By reinterpreting the pattern across different scales—from micro-crosshatched cabinet hardware to oversized floor stone—the designers have shown how to create a "visual narrative" that guides the occupant through the home.
The Return of Tactility
The project also signals a shift back toward high-tactility environments. In an era of digital perfection, the inclusion of flecked tweed, rich red marble, and matte-black metal provides a sensory experience that cannot be replicated in a digital render. The home encourages touch, inviting occupants to engage with the textures of the cabinetry and the cool surface of the stone island.
The Gallery-Home Hybrid
Perhaps the most significant implication is the success of the "gallery-home" hybrid model. By utilizing sophisticated lighting and negative space, the designers have proved that a home can be a collection of art without sacrificing its primary function as a place of rest. The furniture and architectural elements are not merely functional; they are objects of interest that command attention.
Technical Specifications & Spatial Dynamics
To achieve the "rare feat" mentioned by the designers, several technical considerations were addressed:
- Lighting Strategy: The use of sheer, floor-to-ceiling draperies allows for the diffusion of natural light, which is critical when dealing with dark materials like Rosso Levanto marble. Without this diffusion, the space would lose its depth and become visually flat.
- Acoustic Management: Large open spaces with hard marble floors often suffer from poor acoustics. The strategic use of upholstered stools and heavy draperies acts as sound absorption, ensuring that the living area remains comfortable for conversation despite the reflective surfaces.
- The Staircase as a Sculptural Element: The matte-black spiral staircase is not just a transition piece; it is a fluid silhouette that breaks the linear nature of the Damier motif. This contrast between the grid (the floor/kitchen) and the curve (the staircase) is essential to the home’s visual harmony.
Conclusion: A Living Legacy
As we look toward the future of residential architecture, the project by Namrataa and Neil serves as a vital case study. It teaches us that consistency is not the same as repetition. By grounding their design in a single, well-executed motif, they have created a home that is both intellectually stimulating and deeply comfortable.
The residence remains an "elusive space" not because it is difficult to access, but because it is difficult to categorize. It is a home that demands to be experienced, one checkered square at a time. It stands as a reminder that the most successful interiors are those that do not shout, but rather hum with a quiet, geometric intensity. For those seeking to bridge the gap between art-gallery sophistication and the intimacy of a true home, this residence provides the definitive blueprint.
In a world of fleeting design trends, the Damier-inspired sanctuary reminds us that the most enduring spaces are those that embrace a clear, uncompromising vision—a vision where every texture, every ray of light, and every geometric intersection serves a greater purpose.