In the heart of Vijayawada, Andhra Pradesh, a silent revolution in hospitality architecture has taken root. Brunit, a sprawling 19,746-square-foot brewery and social sanctuary, has emerged not merely as a destination for craft beverage enthusiasts, but as a masterclass in “functional honesty.” Designed by the visionary team at 23 Degrees Design Shift, the project challenges the traditional aesthetic norms of the region, opting instead for a raw, unvarnished industrial narrative that celebrates the structural skeleton of the building.
Main Facts: The Anatomy of a Brewery
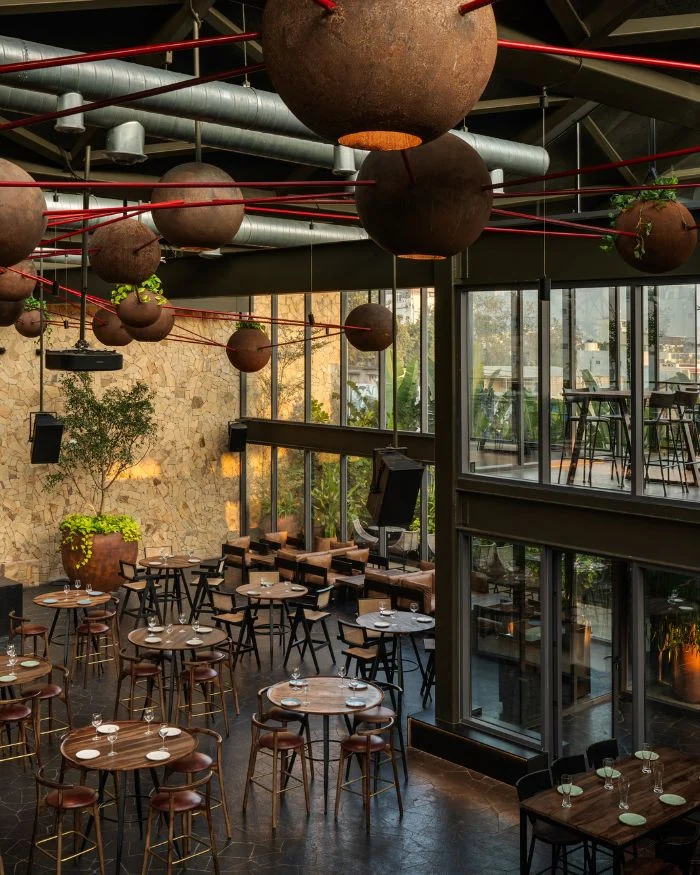
Brunit is defined by its refusal to hide. Upon arrival, patrons are greeted by a cobblestone courtyard that serves as a transition from the chaotic, sun-drenched streets of Vijayawada into a sequestered, curated environment. The building features a dramatic double-height reception area—a soaring void that immediately establishes a sense of scale and ambition.
The architectural language is unapologetically industrial. Throughout the nearly 20,000-square-foot facility, visitors encounter brooding steel trusses, expansive skylights that wash the interiors in natural, shifting light, and exposed mesh partitions. Every element of the building’s assembly is visible; electrical conduits, structural joints, and plumbing lines are not tucked away behind drywall but are treated as deliberate design features.
This design choice creates a seamless dialogue between the architecture and the brewery’s core function: the production of craft beer. By stripping away the ornamental, 23 Degrees Design Shift has created a space that feels both grounded and expansive, encouraging the “lingering” culture that the brand has become known for—a place where the conversation at the bar is meant to outlast the drinks themselves.
Chronology: From Concept to Concrete
The realization of Brunit was a multi-phase endeavor that prioritized structural integrity and environmental interaction over cosmetic embellishment.
The Conceptualization Phase
The project began with a mandate to avoid the “decorated box” approach. Neelesh Kumar, Co-Founder and Partner at 23 Degrees Design Shift, envisioned a space that mirrored the brewing process—a methodical, transparent, and raw series of steps. The design team, including Associate Architect Ishwar Bammidi and Project Architect Kevin Fernandez, spent months studying industrial brewing facilities to understand how functional equipment could inform spatial flow.
The Structural Mapping
The design team decided early on to let the building’s existing grid dictate the layout. Rather than imposing a new floor plan that would require extensive demolition, they embraced the limitations of the existing shell. The grid became the guiding principle for seating arrangements, the placement of brewing vats, and the circulation paths for staff and guests.
The Execution and Fit-Out
Construction involved a delicate balance of preservation and innovation. The installation of the double-height ceiling necessitated precise engineering to ensure the skylights integrated perfectly with the steel trusses. The final phase involved the curation of textures—balancing the coldness of steel with the tactile warmth of the cobblestone and the strategic lighting that gives the space its "brooding" yet inviting atmosphere.
Supporting Data: The Architecture of Scale
To understand the magnitude of the Brunit project, one must look at the numbers. The 19,746-square-foot footprint is significant for the region, placing it among the largest hospitality venues in Vijayawada.
- Spatial Allocation: The design utilizes a high-ceiling strategy to maximize the perception of volume, essential for a venue designed to hold large crowds without feeling claustrophobic.
- Materiality: The primary material palette consists of structural steel, industrial-grade mesh, and raw concrete. These materials were selected not only for their aesthetic appeal but for their durability and low maintenance requirements in the humid climate of Andhra Pradesh.
- Lighting Efficiency: By utilizing expansive skylights, the project significantly reduces the need for artificial lighting during daylight hours, integrating sustainable design practices into the industrial aesthetic.
- Design Efficiency: The decision to keep systems visible (exposed MEP – Mechanical, Electrical, and Plumbing) reduced the need for secondary construction materials, effectively lowering the carbon footprint of the interior fit-out.
Official Responses: The Philosophy of 23 Degrees Design Shift
The design ethos behind Brunit is rooted in a philosophy that rejects the “masking” of interior spaces. Neelesh Kumar, who led the project, provides insight into the rationale behind this radical transparency.
“The primary inspiration came from the functional honesty of industrial brewing facilities,” Kumar explains. “In a brewery, you see the pipes, the vats, the cooling systems—it is a functional dance. We wanted our guests to feel that same sense of clarity. We didn’t want to fight the constraints of the existing building; we wanted to let the grid set the design narrative.”
According to the design team, the goal was to craft a space that feels “authentic” in an era of superficial design. By choosing exposure over concealment, the architects force the visitor to engage with the building as a living machine. This decision, they argue, shapes the psychology of the customer; when a space is transparent and honest, it creates an environment where people feel comfortable being their authentic selves, leading to the prolonged, intimate conversations the brewery has become famous for.
Implications: A New Era for Regional Hospitality
The success of Brunit signals a shift in the architectural trends of Vijayawada and beyond. It challenges the notion that luxury in hospitality must be synonymous with marble, velvet, or ornate decorations. Instead, it suggests that there is a growing market for “raw luxury”—an aesthetic that values the beauty of construction, the honesty of materials, and the sophistication of minimalism.
Urban Renewal and Adaptive Reuse
Brunit serves as a case study for adaptive reuse. By repurposing an industrial shell rather than building from the ground up, the project demonstrates how urban spaces in India can be revitalized without the environmental cost of new construction. This model is likely to influence future hospitality ventures looking to balance profitability with a distinct, memorable brand identity.
The Evolution of the "Social Third Space"
Sociologically, Brunit fills a void in the city’s social infrastructure. As Vijayawada evolves into a more cosmopolitan hub, there is an increasing demand for "third spaces"—places that are neither home nor office, but environments that foster community. The architecture of Brunit supports this by being intentionally unpretentious. The steel trusses and visible assemblies communicate a sense of stability and permanence, providing a backdrop that encourages long-term social interaction.
Influence on Regional Architecture
Architects and developers in the region are taking note. The project has sparked a discourse on how industrial design can be adapted for hot, tropical climates. By utilizing high ceilings and smart ventilation paths (facilitated by the open industrial design), the brewery maintains a comfortable temperature without relying solely on aggressive air conditioning.
Conclusion: The Beauty of the Unadorned
Brunit is more than a brewery; it is a testament to the idea that beauty is often found in the things we are told to hide. In a world of filtered social media aesthetics and overly polished interiors, the industrial honesty of this Vijayawada landmark stands out as a breath of fresh air.
By allowing the steel, the mesh, and the grid to tell the story of the space, 23 Degrees Design Shift has created a timeless environment. It is a venue that does not demand attention through gaudy displays but earns it through structural integrity and a profound understanding of human behavior. For the residents of Vijayawada and the visitors who find their way to this cobblestone-lined sanctuary, Brunit offers a rare opportunity: to sit, to drink, and to linger in a space that is as real as the conversations held within it.
As the project continues to gain recognition, it serves as a powerful reminder that the most compelling design stories are those that don’t need to be told—they simply exist, laid bare for all to see.