In the rapidly densifying landscape of modern urban living, the architecture of "Beneath the Bloom"—a residence defined not by its walls, but by its relationship to the natural world—offers a radical departure from the static, finished aesthetic that dominates contemporary design. This home, fringed by dense, established foliage, exists as a sanctuary held just beyond the reach of the city’s frenetic pulse. It is a structure that does not merely sit upon its plot; it dialogues with the seasons, the shifting light, and the slow, inexorable growth of the trees that define its perimeter.
Main Facts: Architecture as a Living Organism
The project, colloquially titled "The House the Garden Wrote," challenges the notion that a home is a completed product at the moment of handover. Instead, the design philosophy posits that a residence should act as a backdrop for the "accumulated life" of its inhabitants.
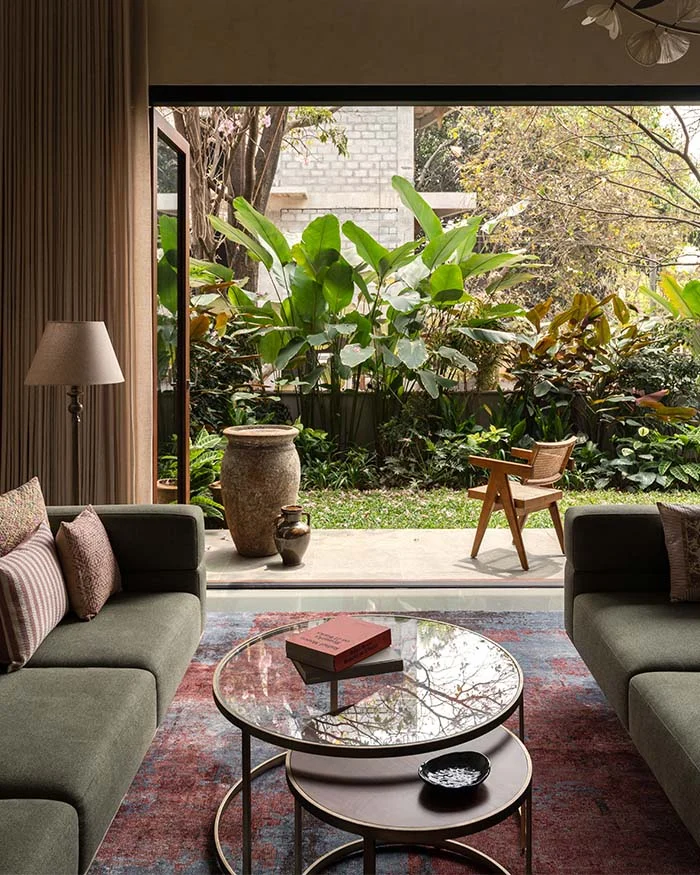
The social core of the home is intentionally porous. Rather than enforcing a rigid separation between the interior living spaces and the exterior landscape, the architects have allowed the home to "spill" outdoors. The garden is notably absent of the sterile, manicured neatness often found in luxury suburban builds. Instead, it features a lush, thriving ecosystem where leaves lean into one another, creating a living tapestry that filters light and sound.
A defining feature of the interior is a custom-commissioned luminaire that hangs over the living area. Designed to mirror the cherry blossom canopy outside, the installation serves as an architectural bridge, bringing the ephemeral beauty of the outdoors into the sanctuary of the home. This connection is reinforced in the dining space, which is designed to fold into the larger sweep of the house, effectively acting as an extension of the garden.
Chronology: From Concept to Canopy
The evolution of "Beneath the Bloom" was a process dictated by the existing site constraints and the specific intent to preserve the established foliage.
- Phase I: Site Analysis and Preservation (Months 1–4): The design team spent the initial months mapping the root systems and light patterns of the site. Rather than clearing the land, the house was threaded between the existing trees, ensuring that the primary canopy remained undisturbed.
- Phase II: Structural Integration (Months 5–12): The building process prioritized the "social core," ensuring that the ground-floor flow was established before the second-story bedrooms were finalized. This allowed the builders to adjust sightlines in real-time, ensuring the interior views were perfectly framed by the specific branches of the trees.
- Phase III: Interior Articulation (Months 13–18): The installation of the custom cherry-blossom-inspired lighting was the final structural intervention. This phase focused on creating sensory echoes—matching the interior color palette and lighting temperature to the natural hues of the garden during its seasonal transitions.
- Phase IV: Occupation and Growth (Ongoing): The residence is now in its "living phase," where the architecture is being tested by the realities of daily life—the morning bustle of school runs, the extended evening meals, and the changing light cycles.
Supporting Data: The Biophilic Impact
The design of the home relies heavily on biophilic principles, which suggest that humans have an innate tendency to seek connections with nature.
- View Connectivity: The master bedroom, in particular, serves as a masterclass in vertical landscape design. By elevating the master suite above the lower-level foliage, the architects created a "treetop vista." The room opens on two sides onto a private deck, providing a perspective of the forest canopy that is entirely different from the ground-level experience.
- Environmental Regulation: By leveraging the dense foliage as a natural cooling system, the home reduces its reliance on mechanical climate control. The "stitching" of leaves around the home acts as a biological buffer, lowering ambient temperatures during the summer months and providing a windbreak during colder seasons.
- Circadian Alignment: The intentional use of light-filtering elements and the positioning of windows ensures that the occupants’ internal clocks are synced with the natural light of the garden, a key factor in residential well-being.
Official Responses: The Architect’s Perspective
Lead architect Appachu, reflecting on the project, emphasizes that the goal was to create a space that evolves rather than remains stagnant.
"The master bedroom opens on two sides onto a deck overlooking the tree canopy," Appachu notes. "The bedroom sits above the foliage, creating a different perspective of the trees surrounding the home. We wanted to move away from the idea that a house is a finished architectural image. No one truly lives in an image; they live in a space that reacts to them."
Appachu’s perspective highlights the philosophical shift required to appreciate "The House the Garden Wrote." The architects recognize that the trees will grow, the canopies will thicken, and the blossom will return in its own season. The home is designed to accommodate this growth, rather than forcing it to conform to a rigid, fixed design.
Implications: A New Standard for Urban Living
The implications of "Beneath the Bloom" for the broader architecture industry are significant. As urban density increases, the "refuge" model—where the home serves as a controlled, nature-integrated escape—is becoming increasingly desirable.
1. The Death of the "Finished Image"
The industry has long been obsessed with the "hero shot"—the pristine photograph of a house moments after completion. This project argues for the "hero life," where the success of a building is measured not by its perfection in a portfolio, but by how well it ages and how gracefully it accommodates the messiness of human existence.
2. Ecological Stewardship
By treating the garden as a co-author of the architectural design, the project proves that high-end residential design does not have to come at the cost of the environment. The home demonstrates that by working with existing biological structures rather than clearing them, architects can create higher-value properties that provide greater psychological and physiological benefits to the occupants.
3. Emotional Architecture
Perhaps most importantly, the project highlights the role of the home in emotional regulation. In a world where the "bustle" of life often feels overwhelming, the design of this residence offers a quiet counterpoint. By providing spaces that invite "long-stretching meals" and peaceful moments as the light fades, the home acts as a container for human connection.
Conclusion: The Perpetual Season
"Beneath the Bloom" is more than a residence; it is a long-term commitment to a relationship with place. It serves as a reminder that architecture is at its best when it provides a frame for life, rather than an attempt to contain it.
As the years pass, the garden will continue to rewrite the house. The shadows will deepen, the wood will weather, and the occupants will continue to mark their own history against the steady, rhythmic growth of the trees. In an era of fleeting trends and disposable construction, this home stands as a quiet, verdant monument to the idea that the most successful spaces are those that allow us to live, grow, and eventually, flourish within them. The house does not stand apart from nature; it is a part of nature, writing its story one season at a time.