In the heart of Indore, where the urban hum meets the quiet cadence of domestic life, there exists a residence that defies the conventional boundaries of interior design. Christened Geetaangan—a poetic portmanteau translating to "a courtyard composed from a song"—this 1,200-square-foot apartment is not merely a living space. It is a spatial manifestation of melody, rhythm, and heritage, meticulously curated by the Indore-based architecture and interior design firm, The Brass Frame.
For most, a music room is a sequestered space—a closeted studio hidden behind soundproof doors. However, for the homeowners of Geetaangan, who share a profound, lifelong devotion to music and a diverse collection of instruments, the design brief was radical: "Why confine music to four walls when it can shape the entire home?"
The Philosophy of Sound and Space
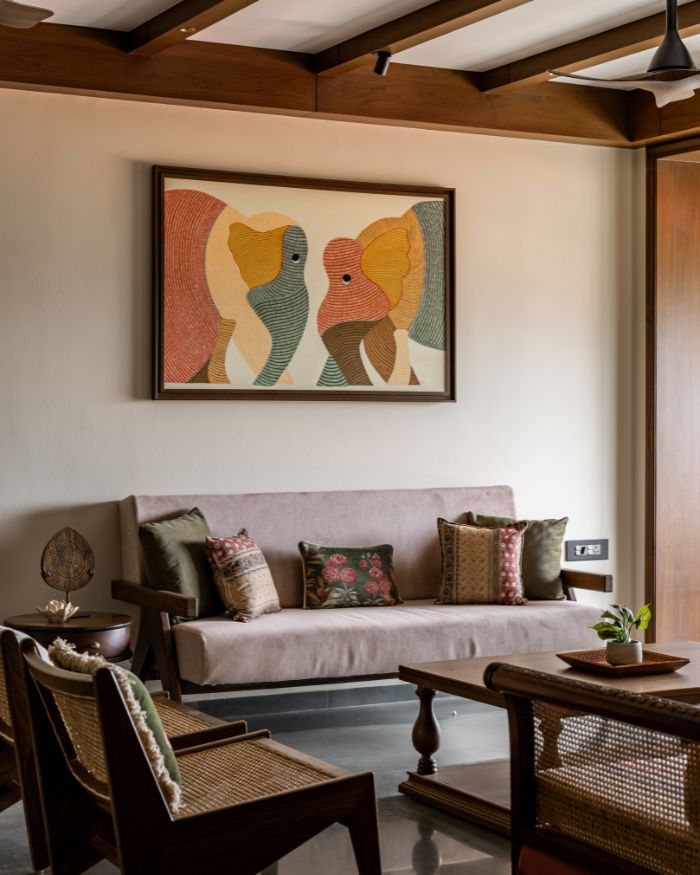
Stuti Kala Shukla, the lead architect at The Brass Frame, approached the renovation with a singular vision: to make music an inseparable, organic component of the household’s daily rhythm. The resulting design is a masterclass in fluidity, where the architecture itself feels like a musical composition, balancing high-tempo elements with quiet, resonant pauses.
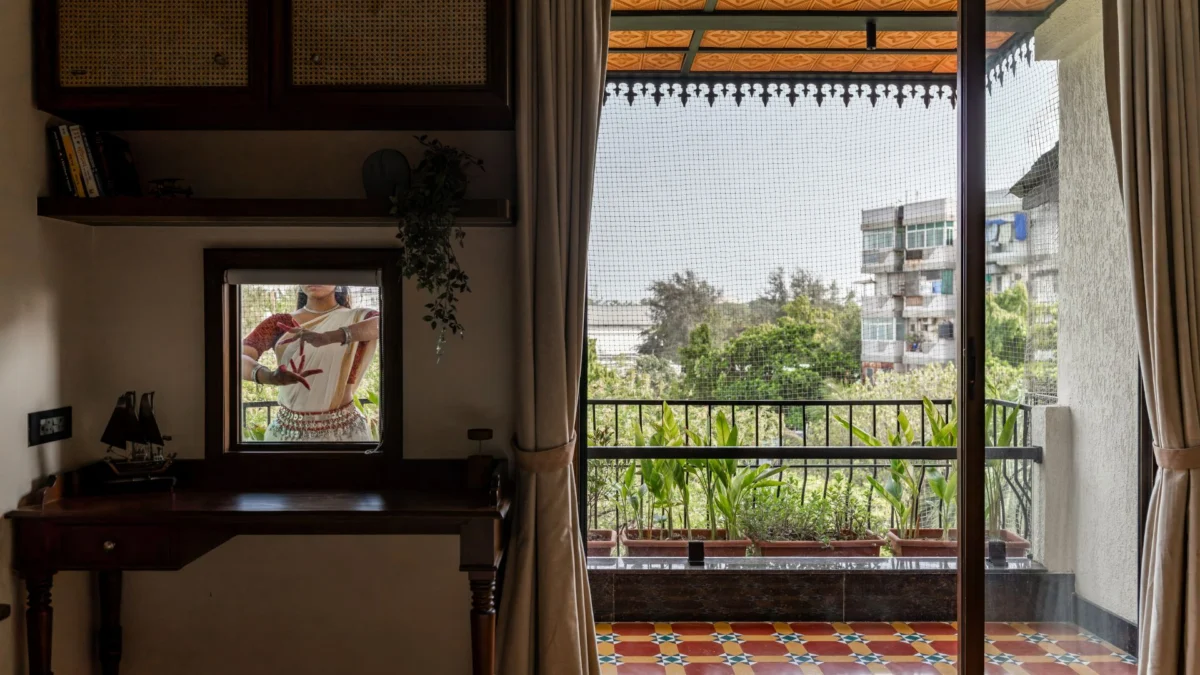
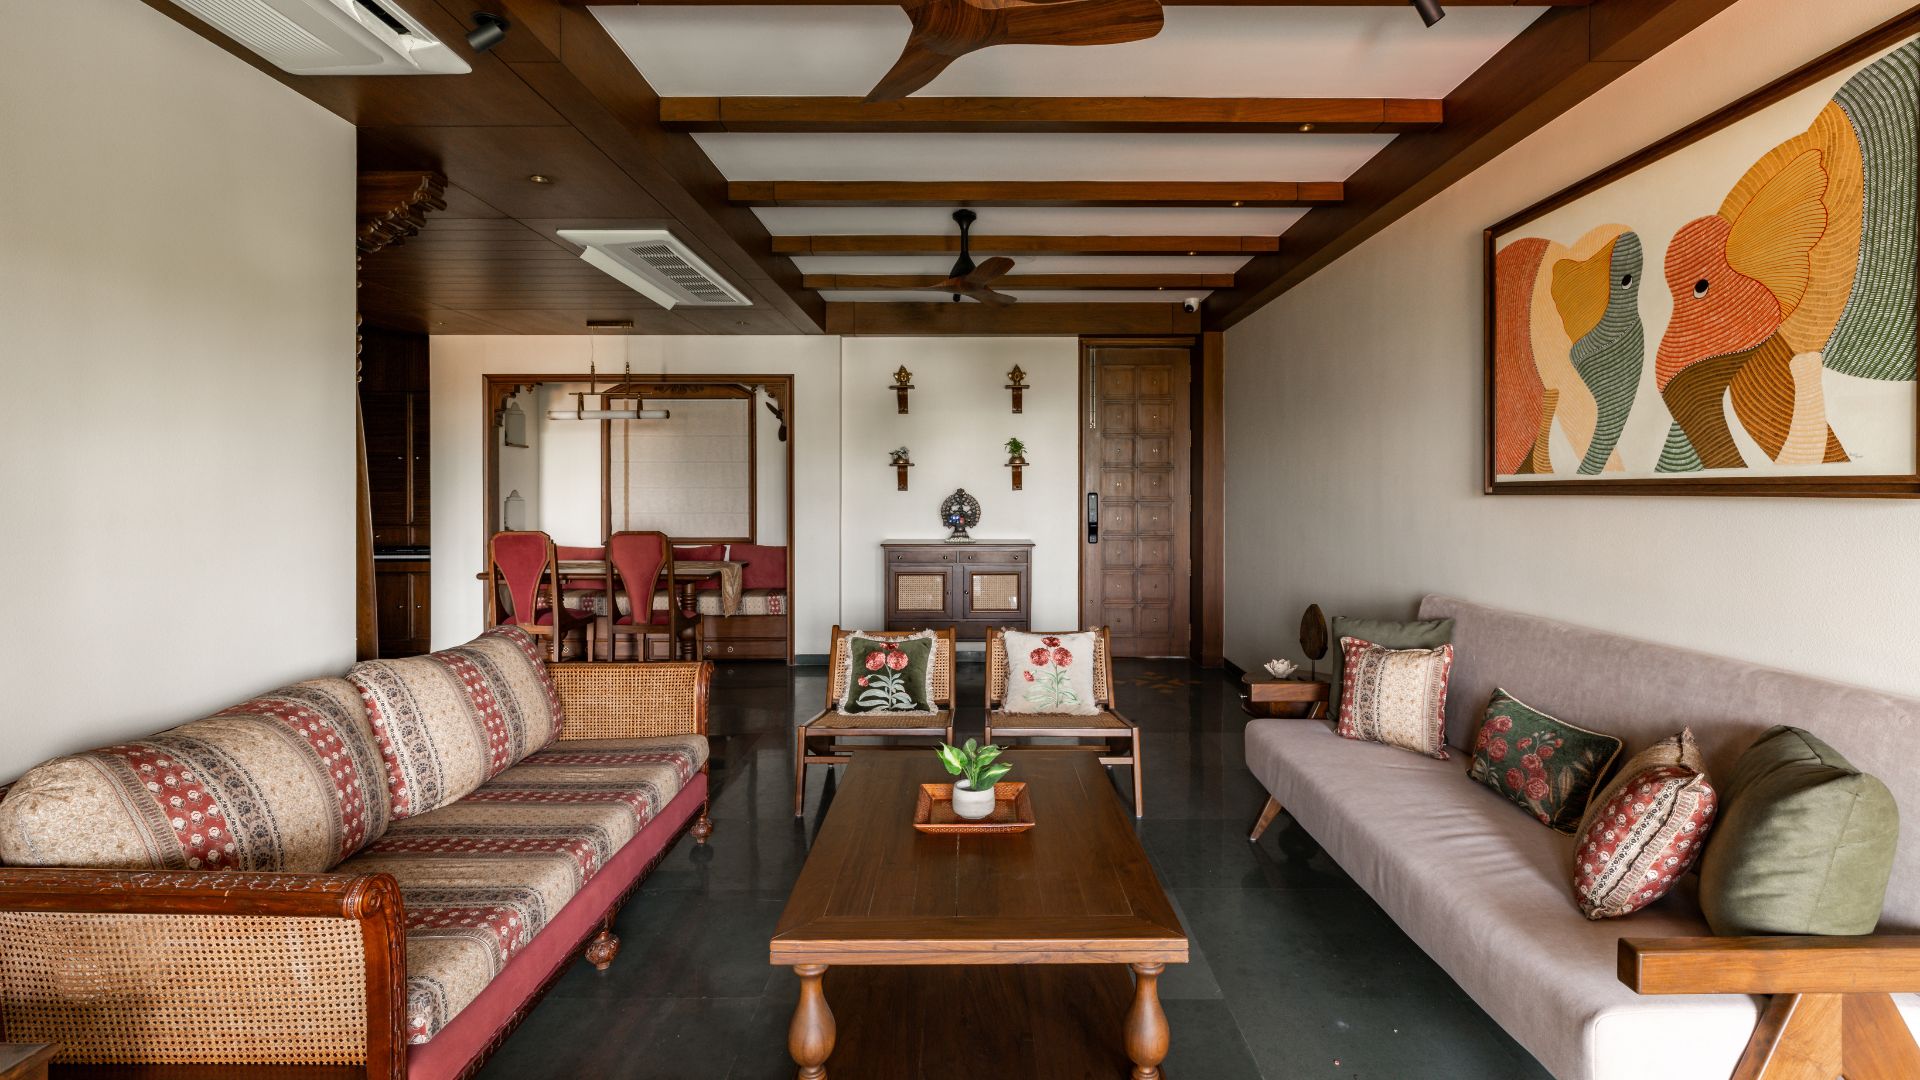
"The home celebrates music as an inseparable part of everyday life rather than a hobby set apart from it," explains Stuti. By stripping away years of fragmented, ad-hoc partitions, the firm transformed the two-bedroom apartment into a continuous, flowing landscape of light and sound. The living, dining, and balcony areas have been unified into a single, expansive "great room," allowing natural light to sweep across the home, illuminating the intricate material palette of Athangudi tiles, Kota stone, and rich, warm timber.
Chronology of a Transformation
The renovation of Geetaangan was not a process of erasing the past, but rather one of sensitive curation. The journey began with a clear mandate: to honor the existing structural shell while breathing new life into the floor plan.
Phase 1: Deconstruction and Reorientation
The initial phase involved the removal of non-structural partitions that had segmented the apartment into tight, claustrophobic pockets. By merging the living area with the balcony and opening up the dining corridor, The Brass Frame created a sense of scale that belied the modest 1,200-square-foot footprint.
Phase 2: Material Integration
The firm introduced a grounding palette of indigenous materials. The shared public zones were paved with cool, earthy Kota stone, providing a neutral backdrop for the vibrant, patterned Athangudi tiles that define the thresholds. This selection was intentional—a nod to traditional Indian architecture that prioritizes longevity and thermal comfort.
Phase 3: The Musical Anchoring
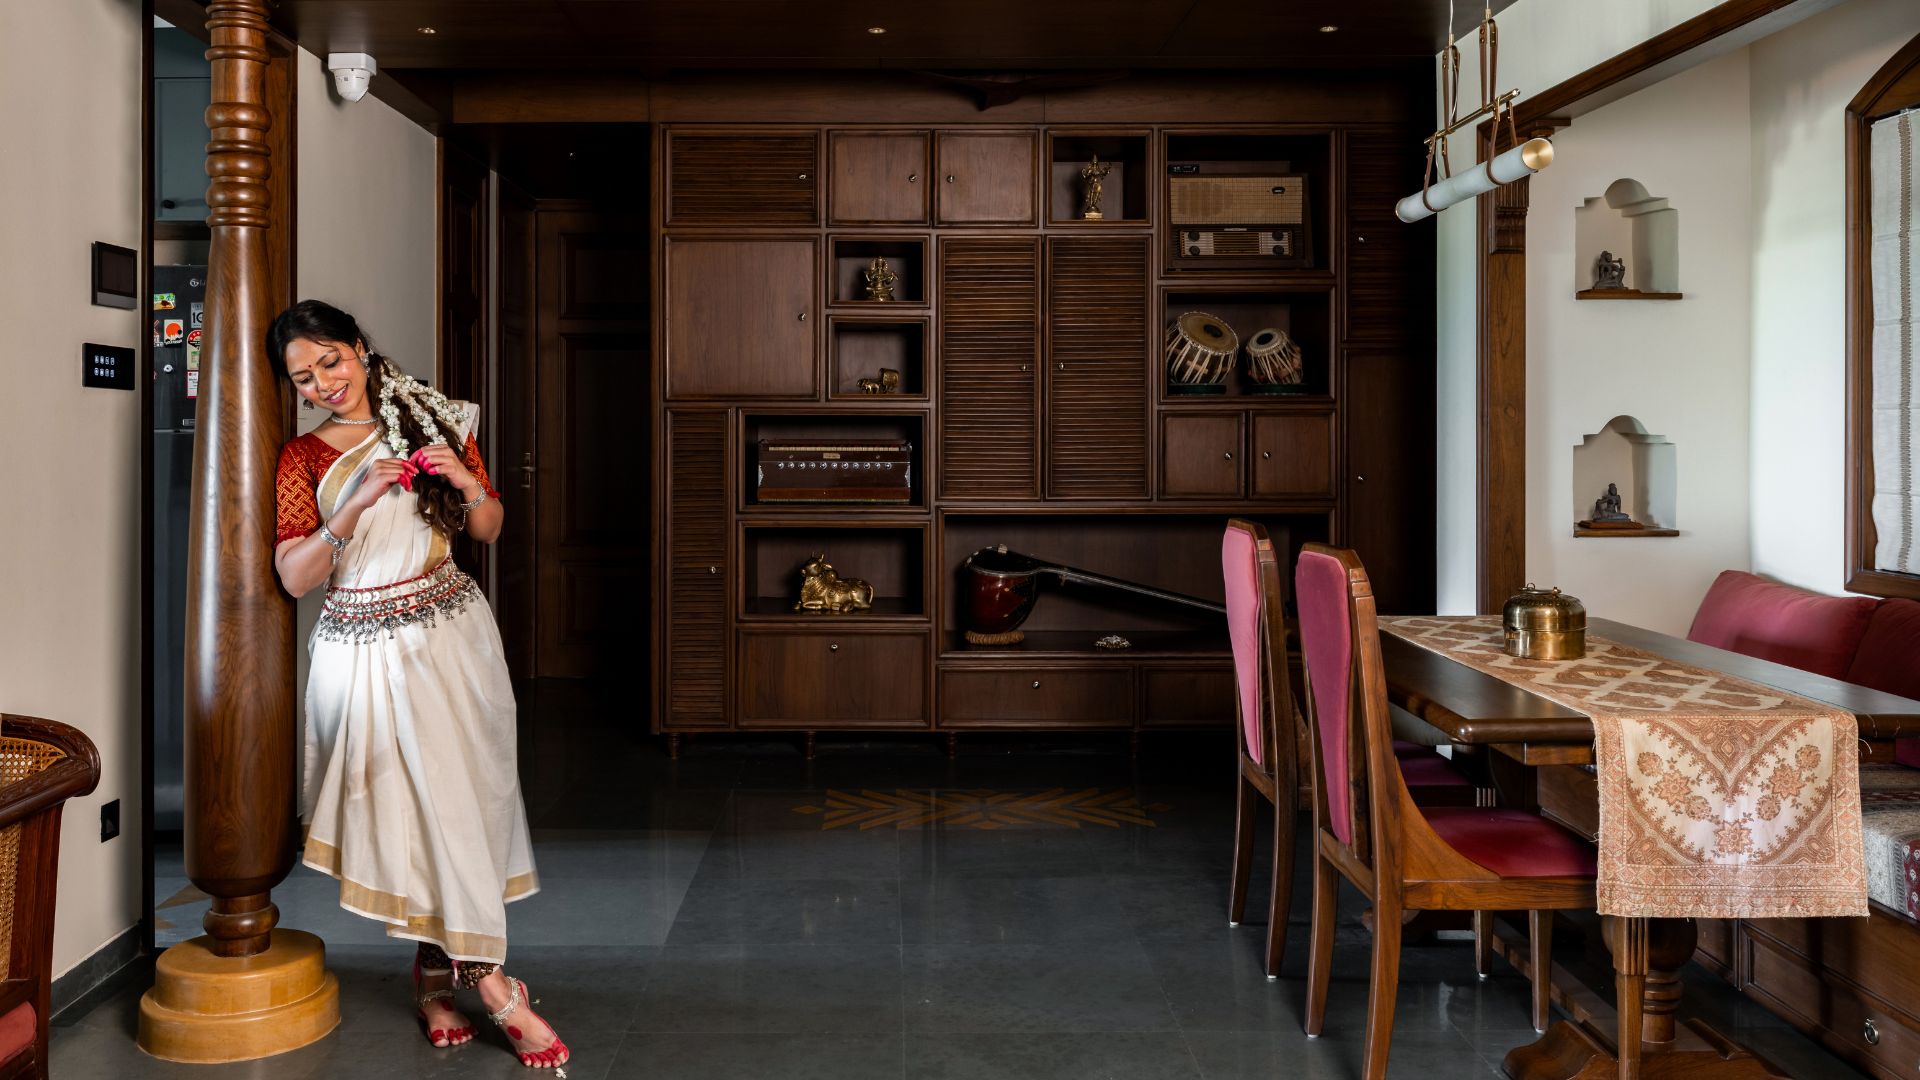
The "Instrument Wall" was installed as the home’s literal and figurative centerpiece. This custom-built walnut grid serves as a stage for the family’s collection—harmoniums, tablas, and the veena are housed within louvered shutters and open cubbies, turning functional storage into a display of cultural identity.
Phase 4: Finishing Touches
The final phase saw the installation of bespoke furniture, including a carved cane sofa by Mahendra Doshi and a custom-built swing, solidifying the home’s identity as a sanctuary of slow living and artistic expression.
Architectural Anatomy: An Indoor Aangan
Perhaps the most compelling feature of the home is its indoor aangan (courtyard). Drawing inspiration from the muttam or nadumuttam of traditional South Indian vernacular architecture, the architects absorbed the former balcony into the living space, effectively blurring the lines between the interior and the outdoors.
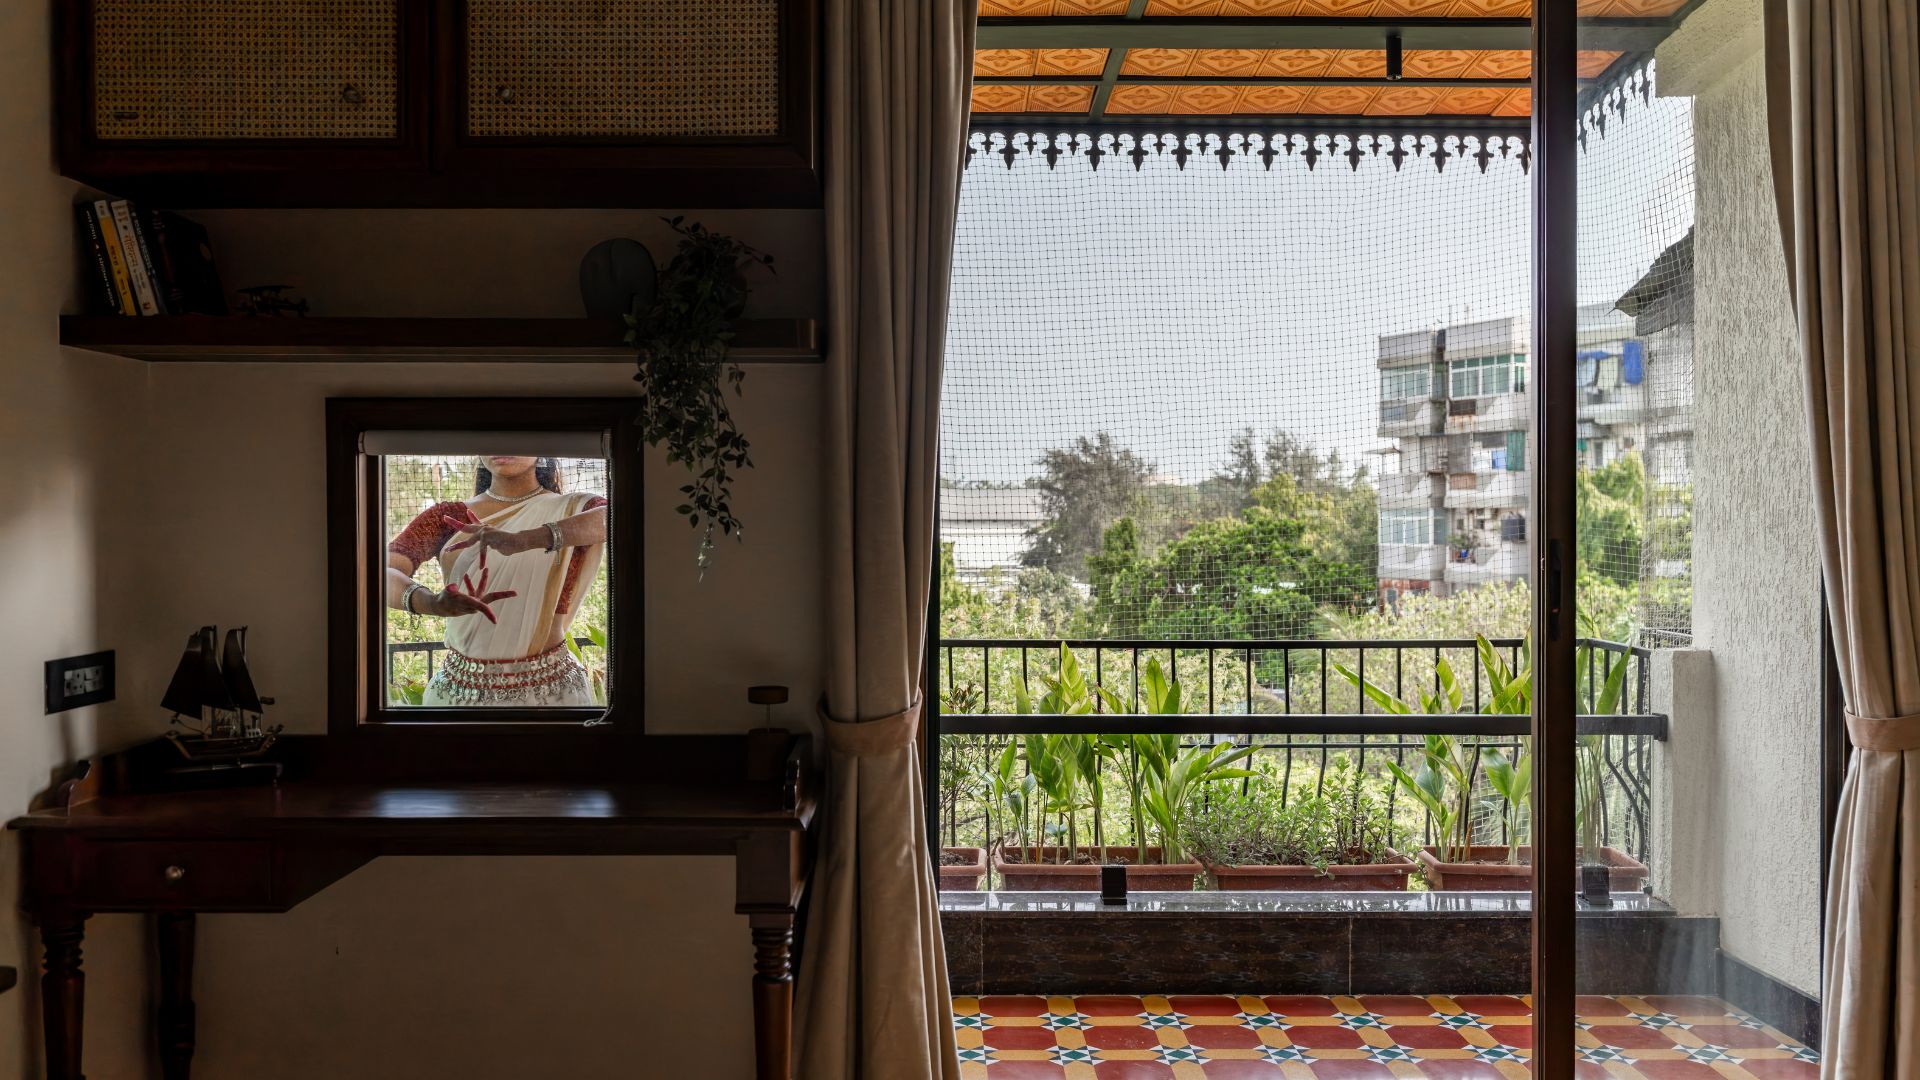
The ceiling of this space features a dramatic, sloping terracotta-tiled canopy, bordered by a sharp metal edge reminiscent of the thoomanam. This detail is not merely aesthetic; during the monsoon season, it creates a sensory experience where rainwater trickles off the roof in plain view, turning the act of living into a connection with the elements. A wooden swing, suspended in the center, provides a place for contemplation, framed by full-height glass glazing that invites the greenery of the outside world into the home.
The Dining Alcove: A Room Within a Room
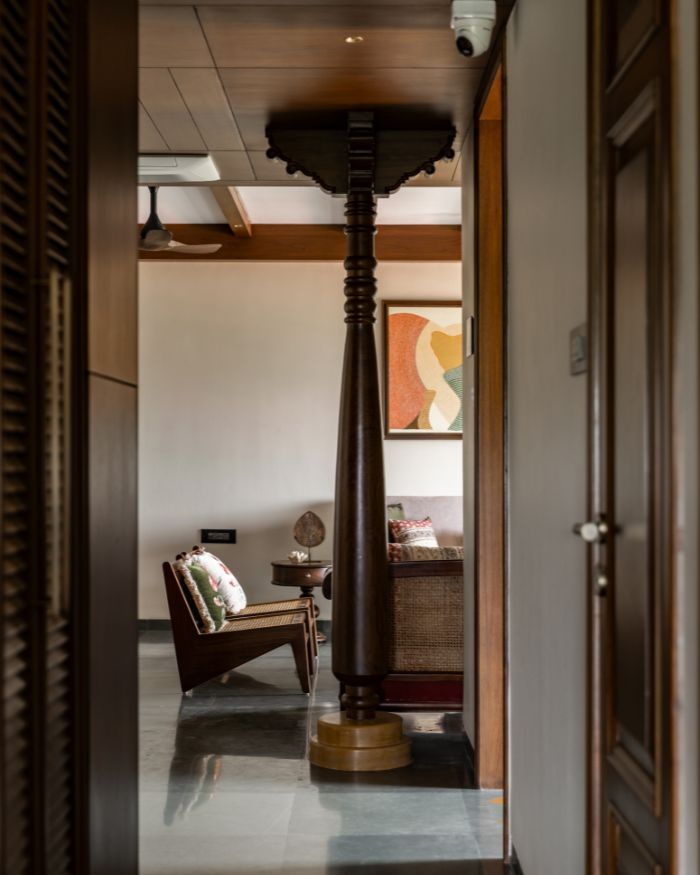
Planning the dining area within an open-concept footprint posed a unique challenge: how to create intimacy without erecting walls. The Brass Frame’s solution was to create a "room within a room." A turned Chettinad-style timber column, set upon a stone base, acts as a subtle visual anchor, marking the transition between the living room and the dining area.
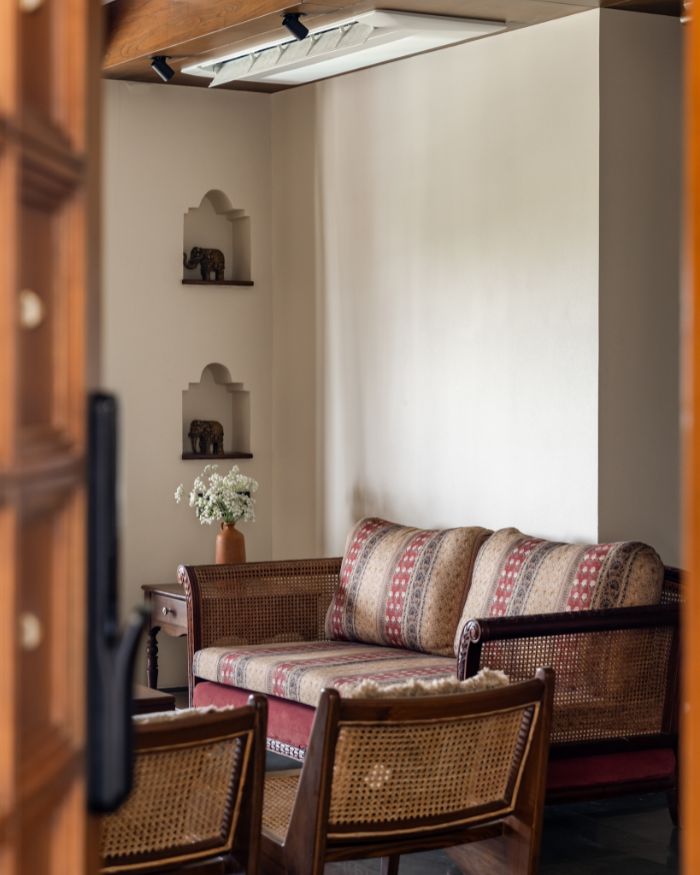
The dining space is tucked into a recessed alcove, framed in rich timber and adorned with arched aalas (traditional wall niches) that house small, curated sculptures. The inclusion of built-in bench seating optimizes the compact square footage, keeping the atmosphere informal and inviting. Directly in front of the instrument wall, a rangoli-inspired stone inlay on the floor designates a "stage" area, reinforcing the home’s musical soul.
Materiality and Craftsmanship
The material story of Geetaangan is a testament to Indian craftsmanship. The firm utilized a mix of tactile surfaces to create depth:
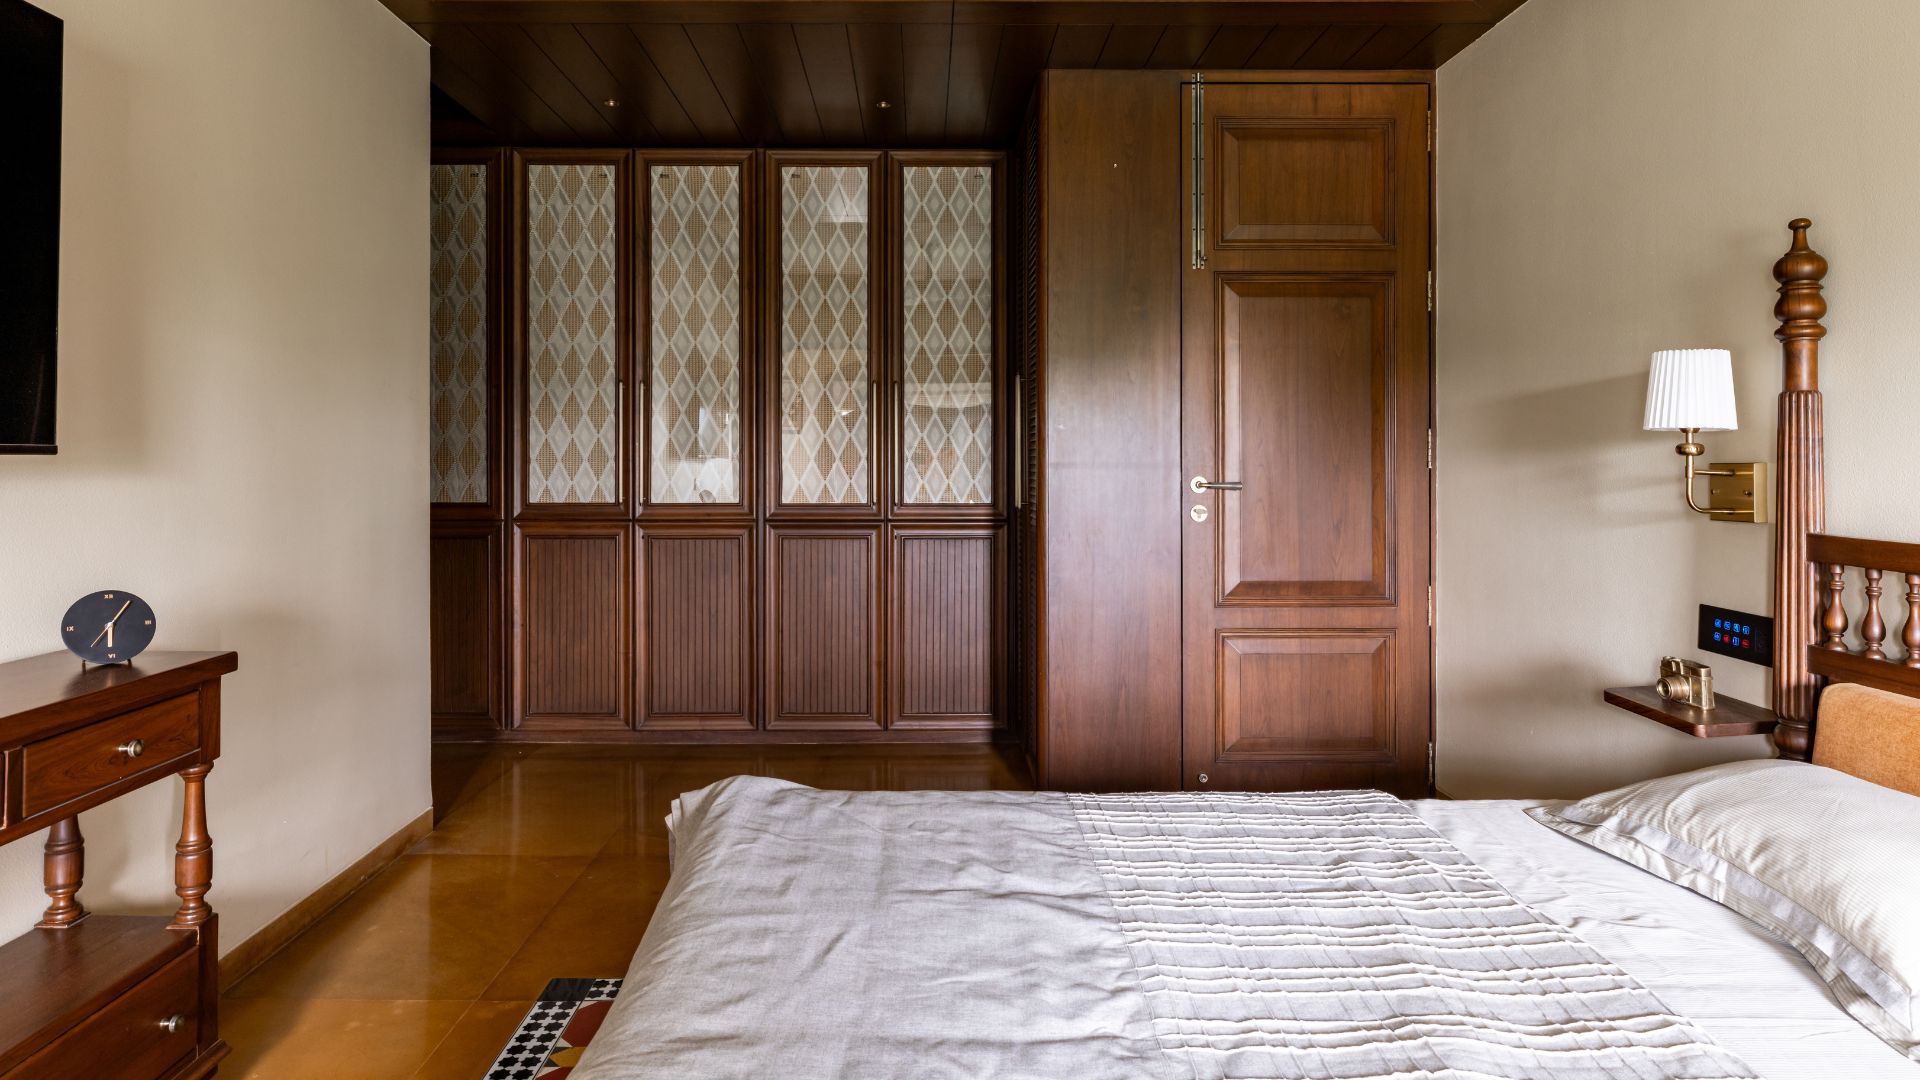
- Stone Work: The use of golden Jaisalmer stone in the bedrooms provides a warm, regal contrast to the cooling Kota stone found in the common areas.
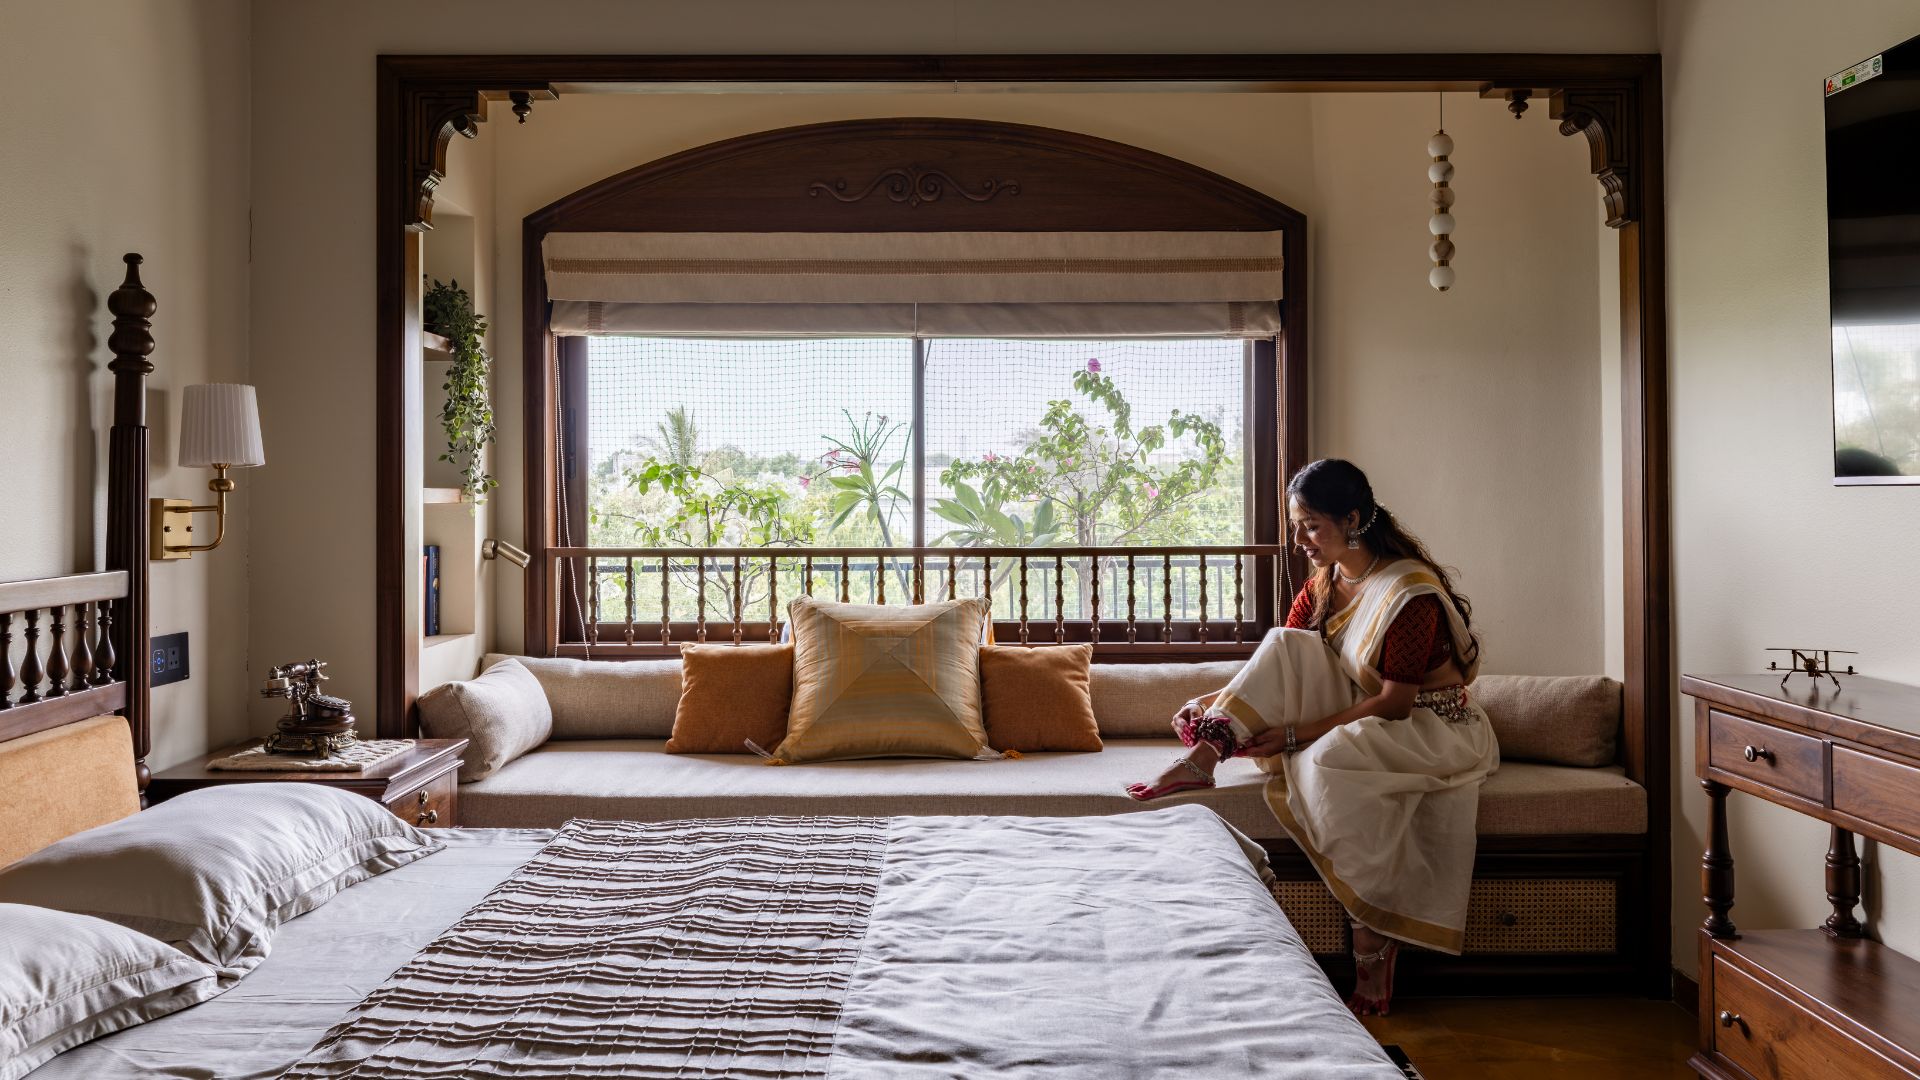
- Joinery: Walnut joinery, characterized by louvred shutters and spindled balustrades, adds a rhythmic texture to the walls.
- Textiles and Cane: Soft furnishings, including block-printed upholstery and cane-fronted cabinetry, soften the rigid lines of the architecture.
- The Bedroom Sanctuary: The master bedroom features a four-poster bed with a spindled headboard, facing a bay window seat that is framed in carved timber. The wardrobe shutters, accented with fabric inserts, inject color into the walnut-heavy room, creating an atmosphere of romantic seclusion.
Implications for Modern Indian Living
The success of Geetaangan lies in its ability to balance the demands of a contemporary lifestyle with the warmth of traditional living. By prioritizing "fewer walls and more memory," The Brass Frame has demonstrated that luxury in modern Indian housing does not necessarily equate to scale or ornamentation. Instead, it is found in the thoughtful curation of space, the integration of one’s passions into the built environment, and the respectful use of local materials.
The project challenges the trend of sterile, standardized apartment interiors. It suggests that a home can be a living, breathing entity that changes with the seasons—where the sight of rain against a terracotta roof or the presence of a veena on the wall dictates the mood of a Sunday afternoon.
Reflections from the Architect
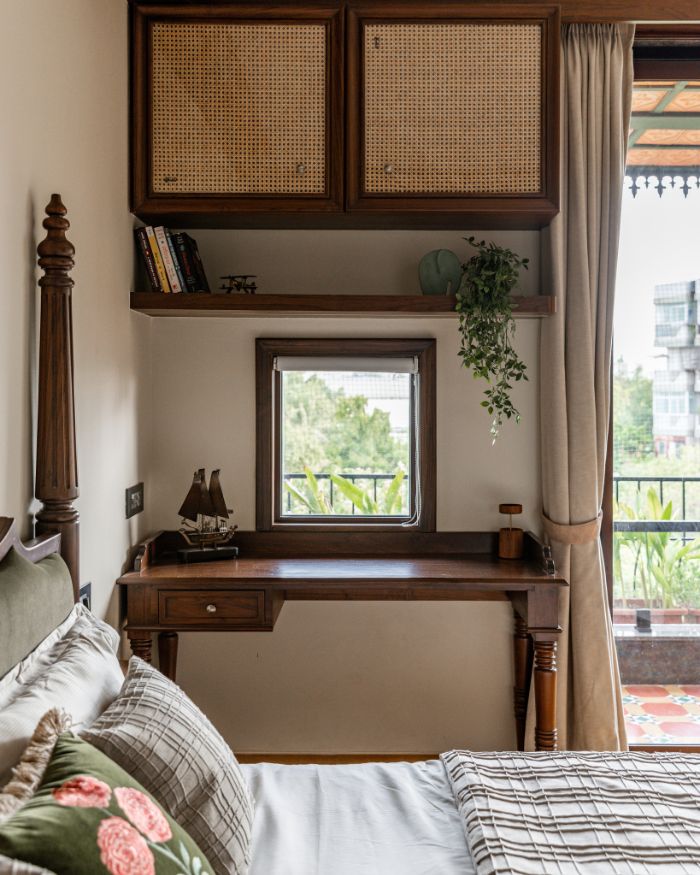
Stuti Kala Shukla’s approach to Geetaangan was driven by a deep empathy for the homeowner’s relationship with their space. "There is something inherently romantic about sitting by the window with a book in hand and a cup of chai beside you," she notes. This sentiment permeates every corner of the home.
By treating the renovation as a "sensitive reimagining" rather than a complete overhaul, The Brass Frame successfully preserved the soul of the dwelling while upgrading its functionality for the next chapter of the family’s life. The result is a home that does not try to impress with fleeting trends, but rather comforts with timeless design and intentional living.
Conclusion
Geetaangan stands as a poignant reminder that architecture is at its best when it serves as a backdrop for the life lived within it. For the residents of this Indore home, music is no longer a scheduled activity; it is the heartbeat of their environment. Through the strategic use of light, material, and spatial fluidity, The Brass Frame has proven that when we design for our passions, we create not just houses, but homes that resonate for a lifetime.
As the design industry moves toward more personalized, meaningful spaces, Geetaangan serves as a benchmark for how architects can facilitate this shift—turning the square footage of an apartment into a canvas for the human spirit. Whether through the rhythm of the wooden shutters or the grounding presence of the Chettinad column, every element of this home works in harmony, composing a song that will be heard for years to come.