
In the world of high-end residential design, the completion of a project is traditionally marked by a final walkthrough, a professional photography session, and the handing over of keys. Once the furniture is placed and the final coat of paint is dry, the architect typically retreats, leaving the structure to age in the hands of its inhabitants. However, for designers Cyrus and Eliza, this traditional “hand-over” is merely the opening chapter of a much longer, more fluid narrative.
Two years after the initial project handover, the residence remains a site of active creation. From the subtle recalibration of circulation paths to the ongoing curation of bespoke art and landscape features, the home serves as a living testament to a design philosophy that rejects the concept of a "finished" product. By viewing a house as an evolving organism rather than a static monument, they have created a space that defies the typical decay of interior trends, opting instead for a state of perpetual, intentional refinement.
The Philosophy of Internal Evolution: A Chronology of Care
The genesis of this project was defined by an unusually intimate level of early involvement. Rather than imposing a top-down aesthetic, Cyrus and Eliza engaged in a deep study of the residents’ daily rhythms. This research allowed them to map the house not just as a floor plan, but as a series of navigational experiences. Every intervention—whether it involves the placement of a structural beam or the subtle adjustment of a doorway—was designed to respond directly to the physical comfort and psychological needs of those living within.
Year Zero: The Foundation of Fluidity
In the early stages, the focus was on the "bones" of the house. The architects prioritized the flow of circulation, ensuring that the movement between rooms felt intuitive. By prioritizing the "internal" experience over superficial ornamentation, they created a structural framework that could support future aesthetic shifts.
Year One: The Settling Period
As the residents inhabited the space, the architects remained close, observing how the sunlight shifted across the floors and how the rooms were utilized during different seasons. It was during this period that the initial decor choices were tempered by the reality of daily life.
Year Two: The Era of Layering
Currently, the residence is in a phase of active, ongoing enrichment. Recent interventions include the installation of a new lighting system above the bar area, the addition of bespoke fixtures in the living room, and the continued development of a private spa facility. The most striking addition, however, is the introduction of a copper bar within the landscape—a structural element that bridges the gap between the interior living space and the surrounding environment.
Supporting Data: Anatomy of the Modern Residence
The residence is a masterclass in detail-oriented design, where the choice of materials is as significant as the spatial volume. The interior palette is anchored by a commitment to tactile, high-quality finishes that improve with age.
Material Palette & Key Installations:
- The Timber Bar: Crafted by Solli Concepts, the bar acts as the heart of the social area. Its warm, organic texture provides a grounding contrast to the more clinical elements of the kitchen.
- Lighting Design: The space features a cluster of elongated pendants by Bontempi Casa, which serve as a sculptural focal point, drawing the eye upward and emphasizing the height of the ceiling.
- The Gessi Connection: A Gessi faucet rises from the counter, representing the marriage of industrial precision and domestic utility.
- Seating: Three Sarita Handa stools occupy the foreground, selected for their ergonomic profile and their ability to anchor the space without cluttering the visual field.
These elements are not mere decor; they are carefully selected instruments designed to enhance the utility of the house. The architects’ insistence on returning to the site—not for maintenance, but for "layering"—ensures that the home’s material value grows over time.
Official Perspectives: The Paradox of Perfection
When asked about their unconventional approach to post-occupancy design, Cyrus and Eliza are quick to frame it as a rejection of static finality. "We just keep on layering in elements," they explain. "It’s a large home, so it’s evolving."
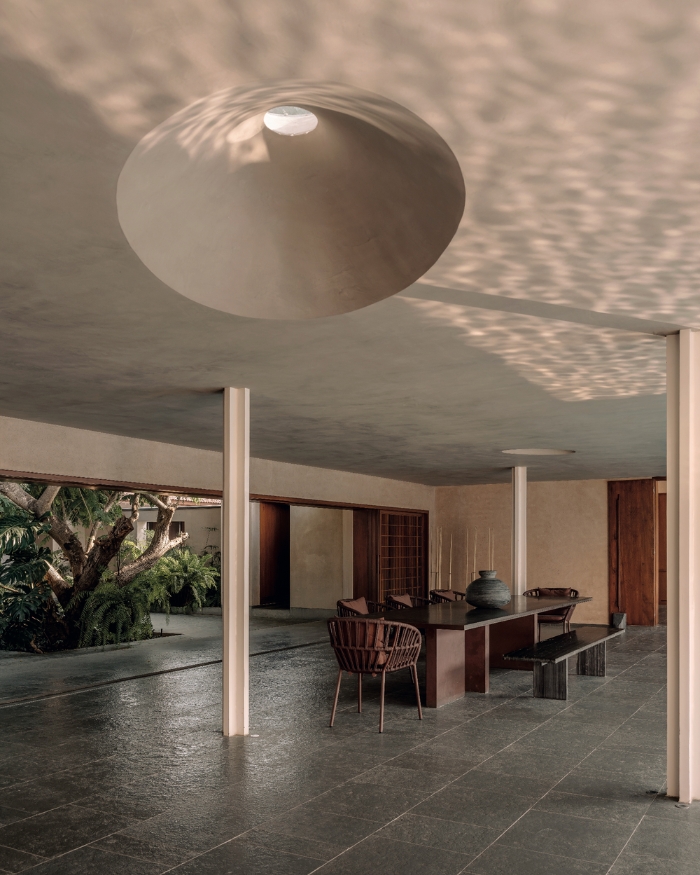
This perspective challenges the architectural industry’s obsession with the "reveal." In the eyes of these designers, a project that is finished is a project that is dead. By refusing to declare the work complete, they avoid the "museum effect," where a home becomes too precious to actually live in.
The Aesthetic of Impermanence
The "paradox of perfection," as the designers describe it, lies in the realization that true comfort requires a space that can change. If a house is perfect, it cannot grow. If it cannot grow, it cannot adapt to the changing needs of the family. By constantly editing, replacing, and adding, Cyrus and Eliza ensure that the interiors never feel "static with time." They treat the home as a canvas that is constantly being repainted, where the residents’ memories—represented by art collected on travels—become part of the architecture itself.
Implications for Future Residential Design
The work of Cyrus and Eliza carries significant implications for the future of luxury residential architecture. As the world moves away from fast-paced, trend-driven design, there is a growing appetite for homes that offer longevity through adaptability.
From Consumption to Curation
The traditional model of home design often functions like fast fashion: a room is designed, photographed, and left to go out of style. The "Cyrus and Eliza model" replaces consumption with curation. By engaging with the client years after the move-in date, architects can transition from being mere service providers to being lifelong consultants for the home’s evolution.
The Sustainability of Evolution
There is also a profound sustainability argument for this approach. By building a house with a flexible, high-quality "shell" that can be continuously updated with smaller interventions, the need for major renovations or full-scale demolitions is drastically reduced. The home is not torn down or gutted every decade; it is instead "layered," allowing it to remain relevant and functional for generations.
The Role of the Architect as Resident-Partner
This project suggests that the architect’s role should not end at the construction site. By maintaining a relationship with the home, the designer gains a deeper understanding of how their work performs over time. This feedback loop is invaluable for the architectural profession, as it informs the design of future projects with real-world data on how people actually inhabit their spaces.
Conclusion: A Residence in Perpetual Bloom
In conclusion, the home designed by Cyrus and Eliza stands as a bold rebuke to the "one-and-done" culture of contemporary design. It is a residence that breathes, changes, and matures alongside its inhabitants.
Through their commitment to returning, adjusting, and layering, the designers have proven that the most beautiful homes are not those that are perfectly frozen in time, but those that are given the space to grow. Whether it is the soft glow of a newly installed pendant light or the tactile presence of a copper bar in the garden, every addition serves to deepen the connection between the structure and the lives lived within it.
As the industry looks toward a more sustainable and meaningful future, the "paradox of perfection" serves as a guiding light. It reminds us that beauty is not found in a finished state, but in the ongoing process of living. By refusing to stop at the finish line, Cyrus and Eliza have created something far more valuable than a house: they have created a home that, much like the lives it shelters, is constantly becoming something new.
The photography of Ishita Sitwala captures these moments of transition—the interplay of light on the timber, the careful arrangement of stools, and the quiet presence of new art—not as static objects, but as participants in a continuous, unfolding story. It is a reminder that in architecture, as in life, the best chapters are the ones that are still being written.