
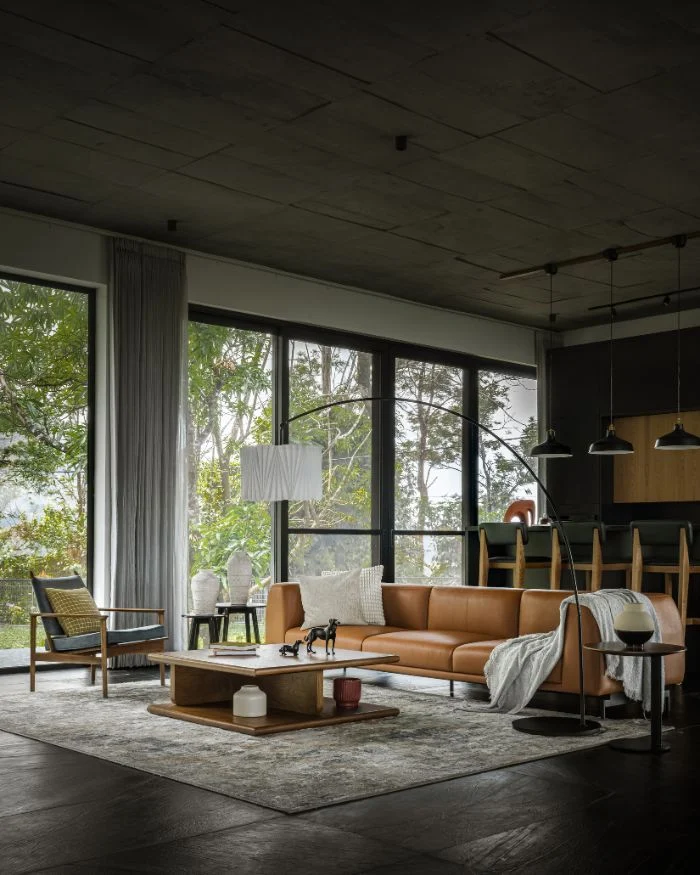
In the high-altitude topography of Wayanad, Kerala, architecture is typically defined by its relationship to the horizon. Designers often focus on maximizing panoramic vistas, framing the rugged Western Ghats as a static backdrop. However, a new residential project by Aviot Architects challenges this paradigm. By designing a second home for an overseas-based family, the firm has moved beyond the "picture-window" approach, creating a structure that treats climate, moisture, and acoustics as primary building materials.
The result is a dwelling that remains conceptually complete even when the mountains vanish behind a seasonal veil of mist. It is a study in sensory immersion, where the architecture does not just frame the landscape—it invites it inside.
Main Facts: A Sanctuary in the Clouds
The project, located on a secluded hilltop surrounded by lush tea plantations, serves as a retreat for a family of three residing abroad. The primary architectural challenge was to create a sense of permanence and comfort in a region defined by extreme weather volatility—from torrential monsoon rains to dense, sight-obscuring morning fog.
- Architectural Firm: Aviot Architects.
- Location: Wayanad, Kerala, India.
- Design Philosophy: "Experiential Architecture," focusing on non-visual sensory inputs (sound, humidity, tactile transition).
- Primary Materiality: A blend of locally sourced stone, timber, and glass, designed to age gracefully alongside the encroaching flora.
- Core Function: A second home designed for temporal habitation, emphasizing a slow-paced, contemplative lifestyle.
Unlike traditional luxury villas that prioritize the "uninterrupted view," this structure acknowledges the ephemeral nature of the Wayanad climate. When the clouds descend, the house pivots from an outward-looking observatory to an inward-looking sanctuary, utilizing light wells and acoustic design to keep the occupants connected to the environment without needing to see the distant peaks.
Chronology: The Evolution of the Project
The journey of this Wayanad residence began with a client brief that emphasized "connection to nature" rather than "luxury amenities."
Phase 1: Site Analysis (Pre-Design)
The architects spent several months monitoring the site’s micro-climate. They observed that for a significant portion of the year, the hilltop is engulfed in low-hanging clouds. This realization steered the design away from expansive, fragile glass walls that might feel isolating during "whiteout" conditions and toward a more robust, sheltered aesthetic.
Phase 2: Structural Integration (Conceptualization)
During the design development, Aviot Architects focused on the topography. The house was tiered to follow the natural contour of the hill, ensuring minimal soil excavation. This phase involved mapping the path of the sun and the direction of prevailing monsoon winds to ensure the home remained ventilated yet protected from moisture ingress.
Phase 3: Material Sourcing and Construction
Construction utilized local craftsmanship to minimize the carbon footprint. The team prioritized materials that gain patina with humidity, such as exposed concrete and reclaimed hardwoods. The construction process was slowed significantly by the monsoon cycles, which, while challenging for the builders, proved the necessity of the architectural solutions being implemented.
Phase 4: Completion and Occupation
Upon completion, the house was handed over to the family. Since their primary residence is overseas, the home was designed for low-maintenance upkeep, ensuring it remains "alive" and welcoming even after months of dormancy.
Supporting Data: Environmental and Sensory Metrics
To understand the efficacy of the Aviot design, one must look at the environmental metrics of the Wayanad region and how the house interacts with them:
- Precipitation Management: Wayanad receives some of the highest rainfall in the state. The roof pitch and drainage systems were engineered to turn heavy runoff into a "water feature," directing streams into curated rock gardens that amplify the sound of the rain, turning a climatic challenge into an acoustic benefit.
- Thermal Regulation: By utilizing high-thermal-mass materials, the house maintains a stable internal temperature. The walls absorb the cool morning mist and slowly release that comfort as the afternoon sun heats the exterior stone.
- Light Transmission: The design incorporates high-level clerestory windows. Even when the ground-level landscape is obscured by thick fog, these windows allow diffuse, soft light to enter the living spaces, preventing the "bunker" effect that often occurs in mountainous homes during overcast weather.
Official Perspectives: The Architects’ Vision
In a recent interview, the lead architects at Aviot emphasized that the project was never intended to be a monument to design, but rather a mediator between the human spirit and the unpredictable wilderness.
"We wanted to break the reliance on the visual," the firm stated. "People often think of a view as a luxury, but in Wayanad, the view is often taken away by nature. If you design only for the view, you are designing for a limited time of day. We wanted to design for the mist, for the sound of the rain on the roof, and for the feeling of being nestled in the earth. The house should feel just as complete on a clear, sunny day as it does in the heart of a monsoon storm."
The architects further noted that the family’s experience of the home has evolved. Initially, the clients sought the "panoramic vista," but after living in the space, they reported that their favorite moments are the "misty mornings," where the house creates a private, intimate sphere that feels entirely disconnected from the outside world.
Implications: The Future of High-Altitude Architecture
The success of the Wayanad home signals a broader shift in architectural discourse. As climate change increases the unpredictability of weather patterns globally, the industry is moving away from the "all-glass" glass-box aesthetic toward more resilient, context-sensitive designs.
1. The "Sensory-First" Design Movement
This project serves as a case study for architects working in extreme environments. It suggests that buildings should be designed as "sensory instruments." By focusing on acoustics and the tactile experience of materials, architects can ensure that a building remains engaging even when environmental conditions render visual landmarks invisible.
2. Redefining the "Luxury" of Second Homes
For the affluent demographic buying second homes in mountainous regions, the implication is clear: true luxury is no longer just about the size of the window, but the quality of the atmosphere. The "Aviot model" encourages developers to look at the site not as a commodity to be exploited for a view, but as an ecosystem to be inhabited.
3. Sustainability through Context
By working with the local micro-climate rather than trying to engineer a constant, artificial "perfect" environment, the project achieves a lower energy footprint. The reliance on natural ventilation and light management reduces the need for heavy mechanical cooling or heating, making the home a blueprint for sustainable residential architecture in the tropics.
4. Psychological Wellbeing
The psychological impact of the house is profound. By acknowledging the "disappearance" of the landscape, the house provides a sense of security. It gives the occupants permission to slow down and retreat inward when the weather dictates, effectively reducing the anxiety often associated with being trapped indoors by inclement weather.
Conclusion: A Living Dialogue
The home designed by Aviot Architects in Wayanad is more than a residence; it is a conversation with the Ghats. By refusing to treat the landscape as a mere object of consumption, the architects have crafted a space that celebrates the beauty of uncertainty.
In a world where digital screens and constant connectivity often dominate our perception of space, this project reminds us of the value of the physical. It reminds us that when the mountains recede and the mist rolls in, there is a profound, quiet beauty in being sheltered, in listening to the rain, and in feeling the cool, damp breath of the forest against the walls.
For the family that calls this place home, the landscape is not something they look at—it is something they live within. As architecture continues to evolve in the 21st century, the lessons from this quiet hilltop in Kerala will undoubtedly resonate with designers and homeowners alike, proving that the best homes are those that don’t just occupy space, but embrace the very elements that make their location unique.